FIGS
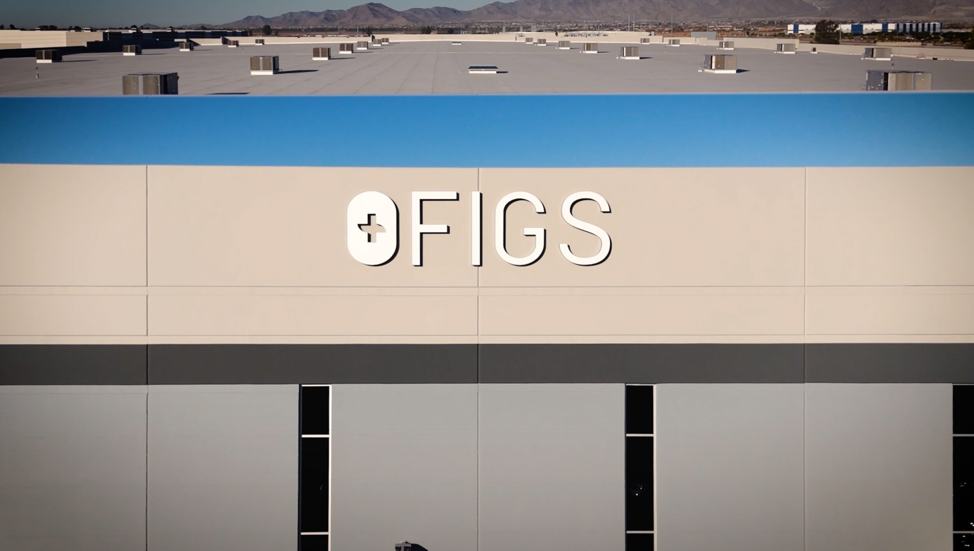
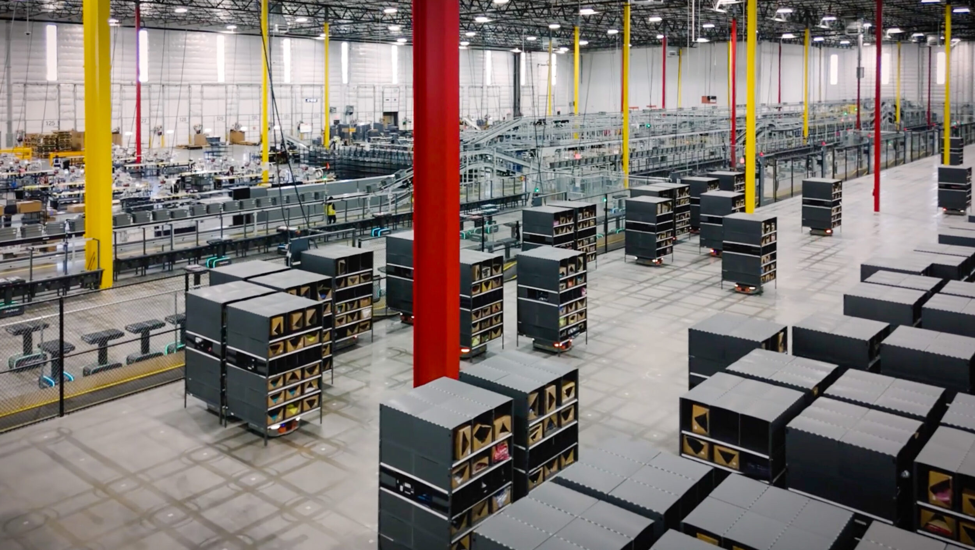
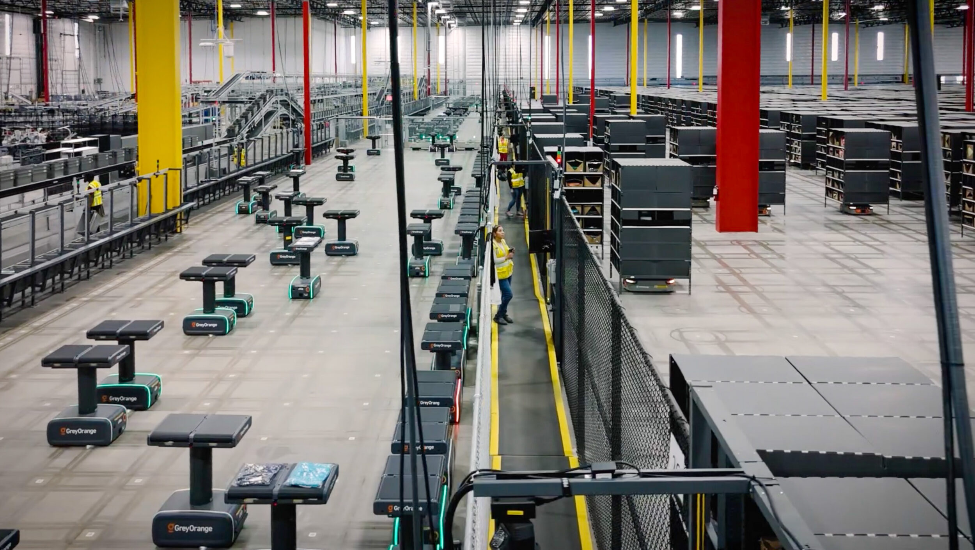
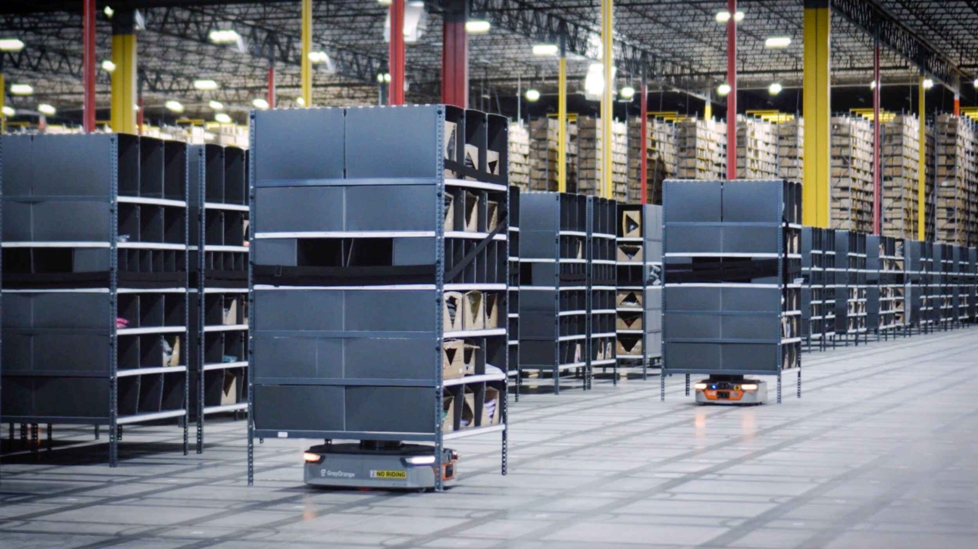
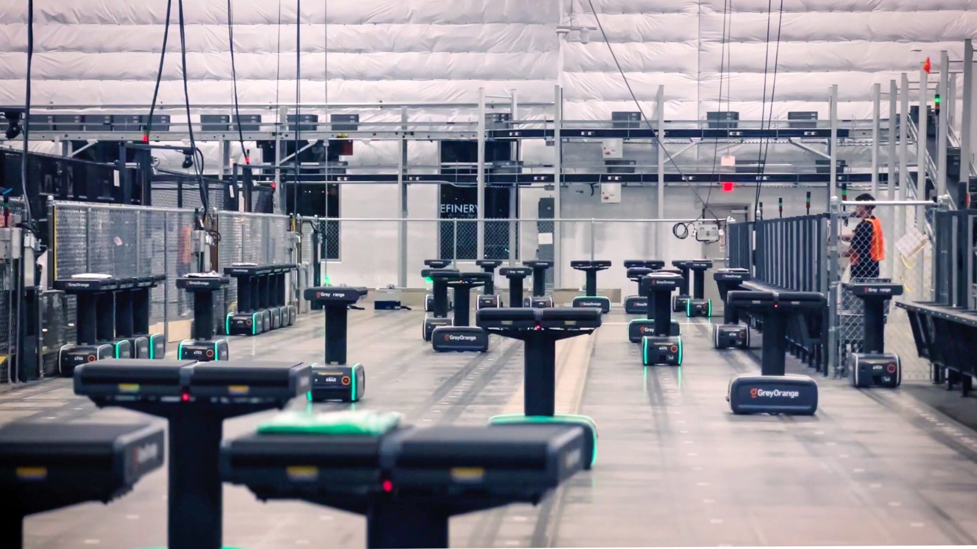
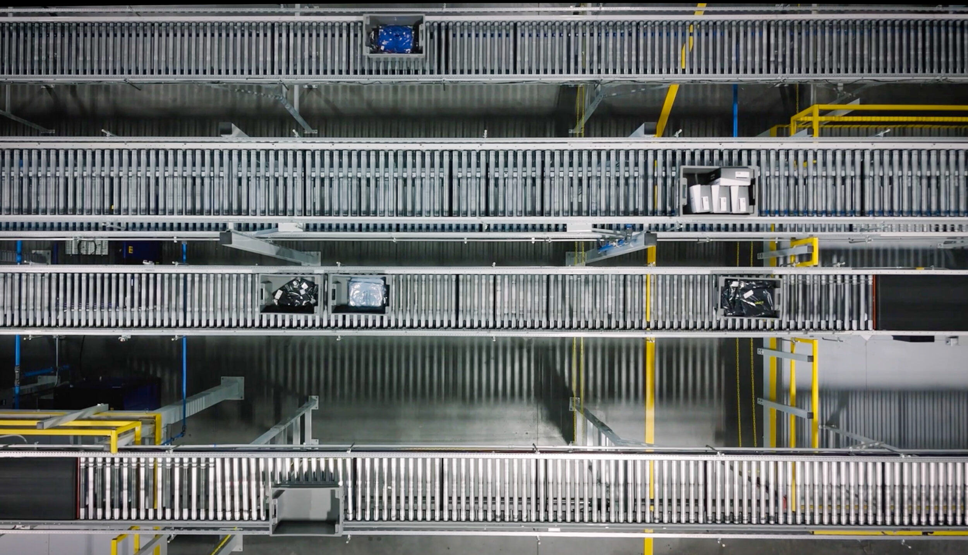
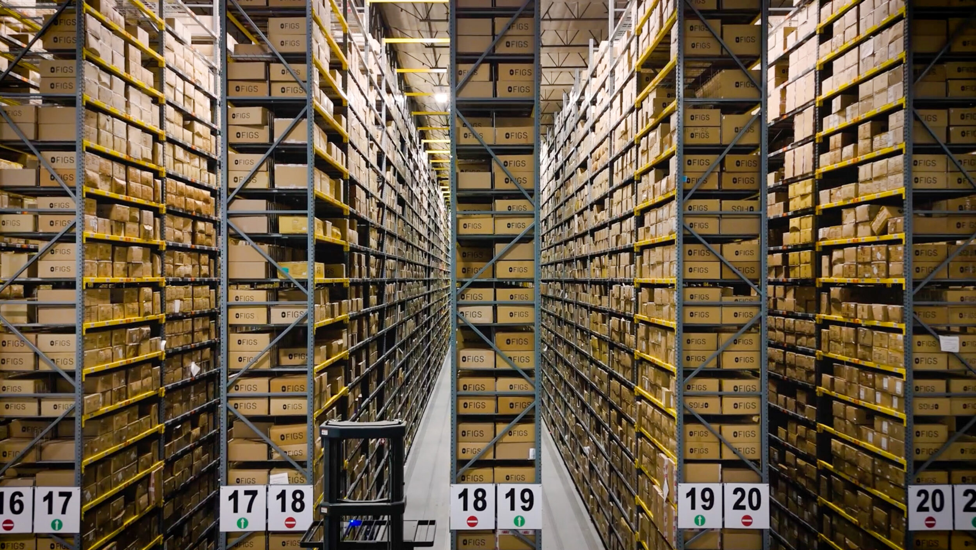
The tenant improvement for FIGS, a direct-to-consumer healthcare apparel and lifestyle distribution center, consisted of 488,435 SF of warehouse space and 10,428 SF of office space. As a design-build delivery, the project required significant coordination to integrate robotics, conveyor systems, and facility operations. Key elements included strict concrete slab placements to support QR-guided robotic systems, custom interior fencing to separate automated and personnel zones, and a dispatch office for trucking logistics. The project also included power distribution for stitching stations, along with employee-focused amenities including a large break room and an outdoor concrete and turf patio.
- Location Goodyear, AZ
- Size 498,863 SF
- Architect Cawley Architects
- Client Merit Partners
- Owner/Developer Lex Cotton 303 C/O Merit Partners
- Completion Date October 2024