TIFFANY & BOSCO
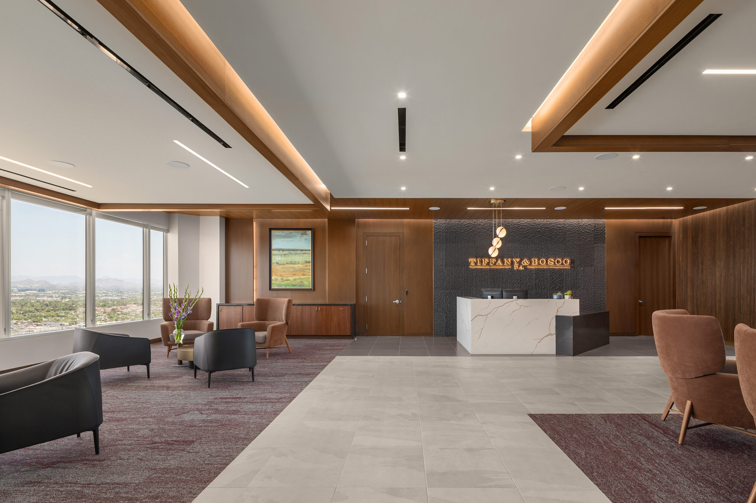
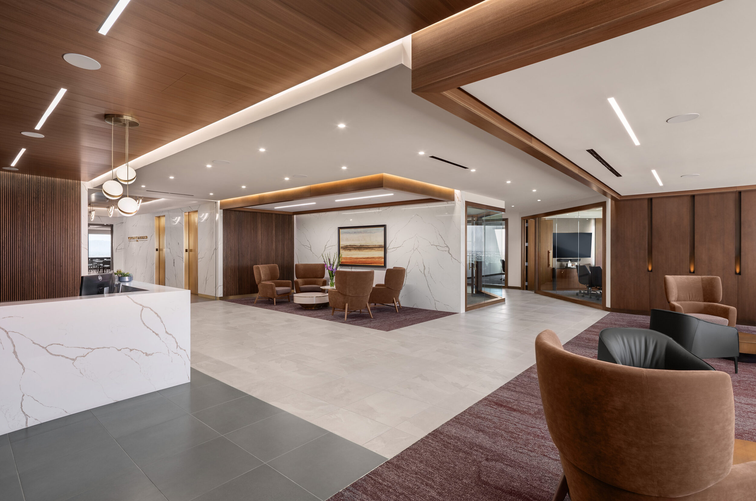
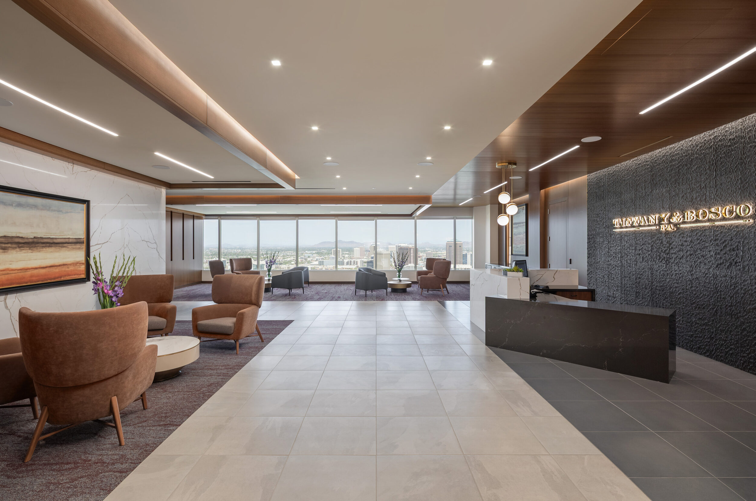
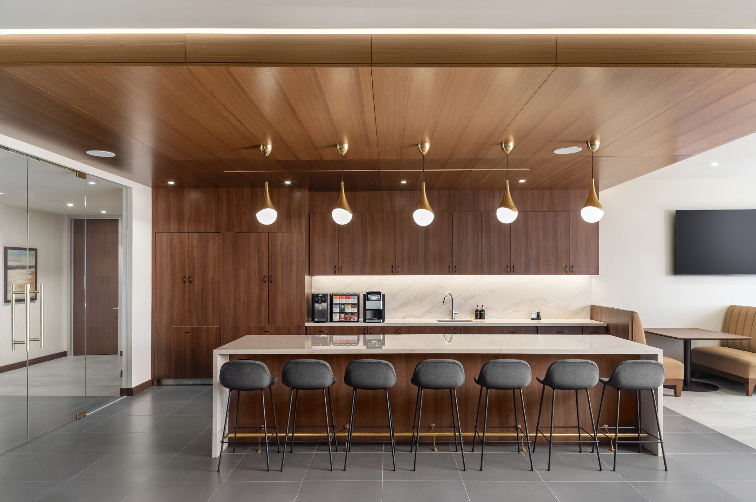
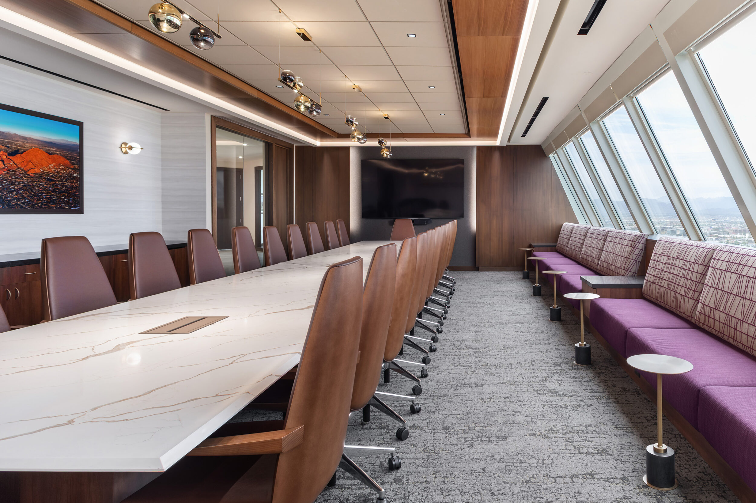
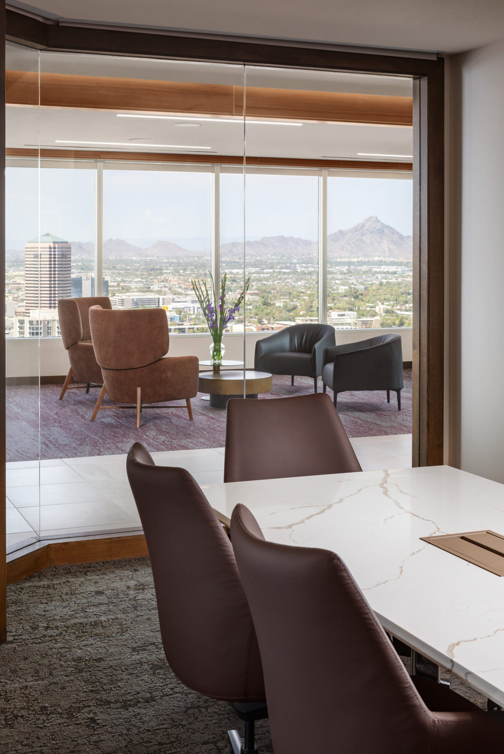
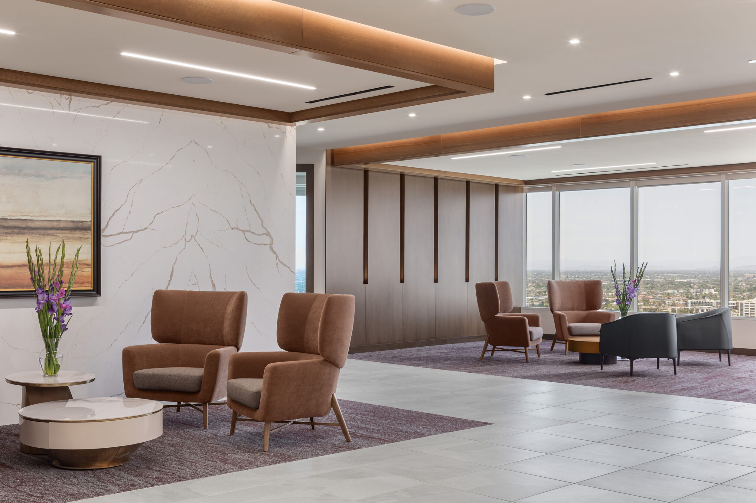
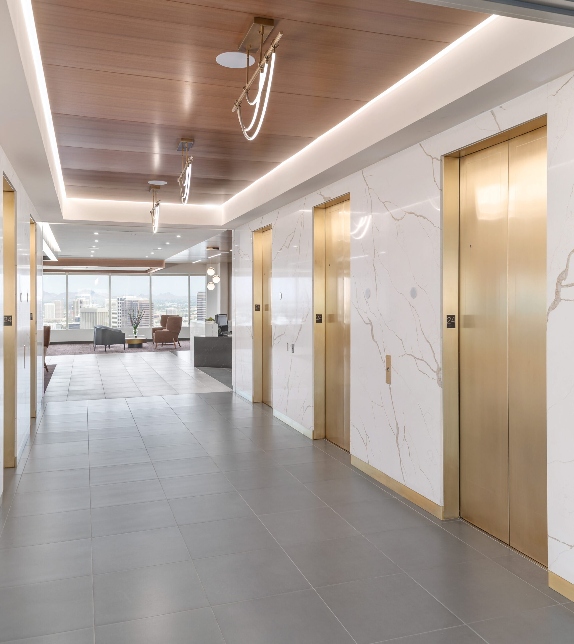
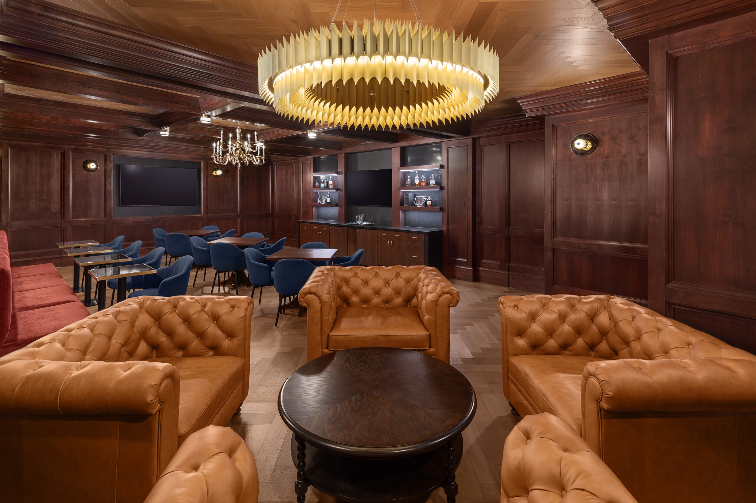
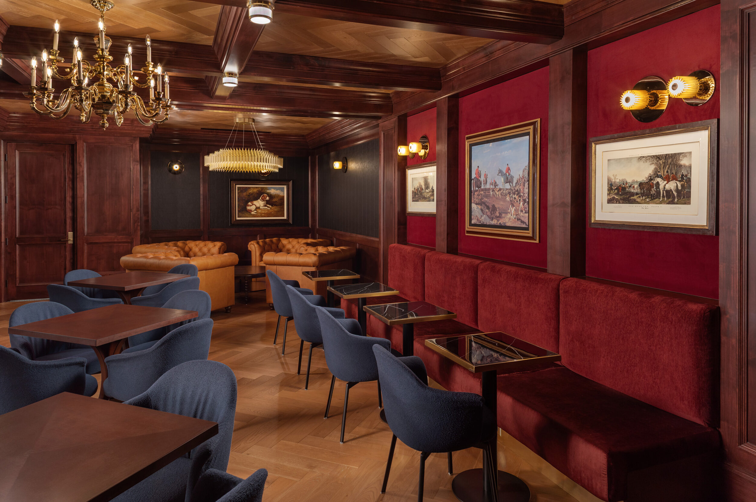
SLC brought its experience building high-end law offices to Tiffany & Bosco’s spacious new home on the top floors of the BMO Tower, in Phoenix’s Central Arts Plaza. Delivering a space worthy of a firm with six decades of practice meant precise craftsmanship at every level, from clean transitions between wood, stone, and metal to premium finishes installed with exacting attention to detail. The team built conference and collaboration areas along the floor-to-ceiling windows and completed a café that also functions as flexible workspace, all while navigating the logistical challenges of high-rise access in a live working environment.
- location PHOENIX, AZ
- project size 51,813 SF
- architect KRAUSE ARCHITECTURE + INTERIORS
- client CBRE
- owner/ developer 1850 CENTRAL, LLC
- completion date MAY, 2026