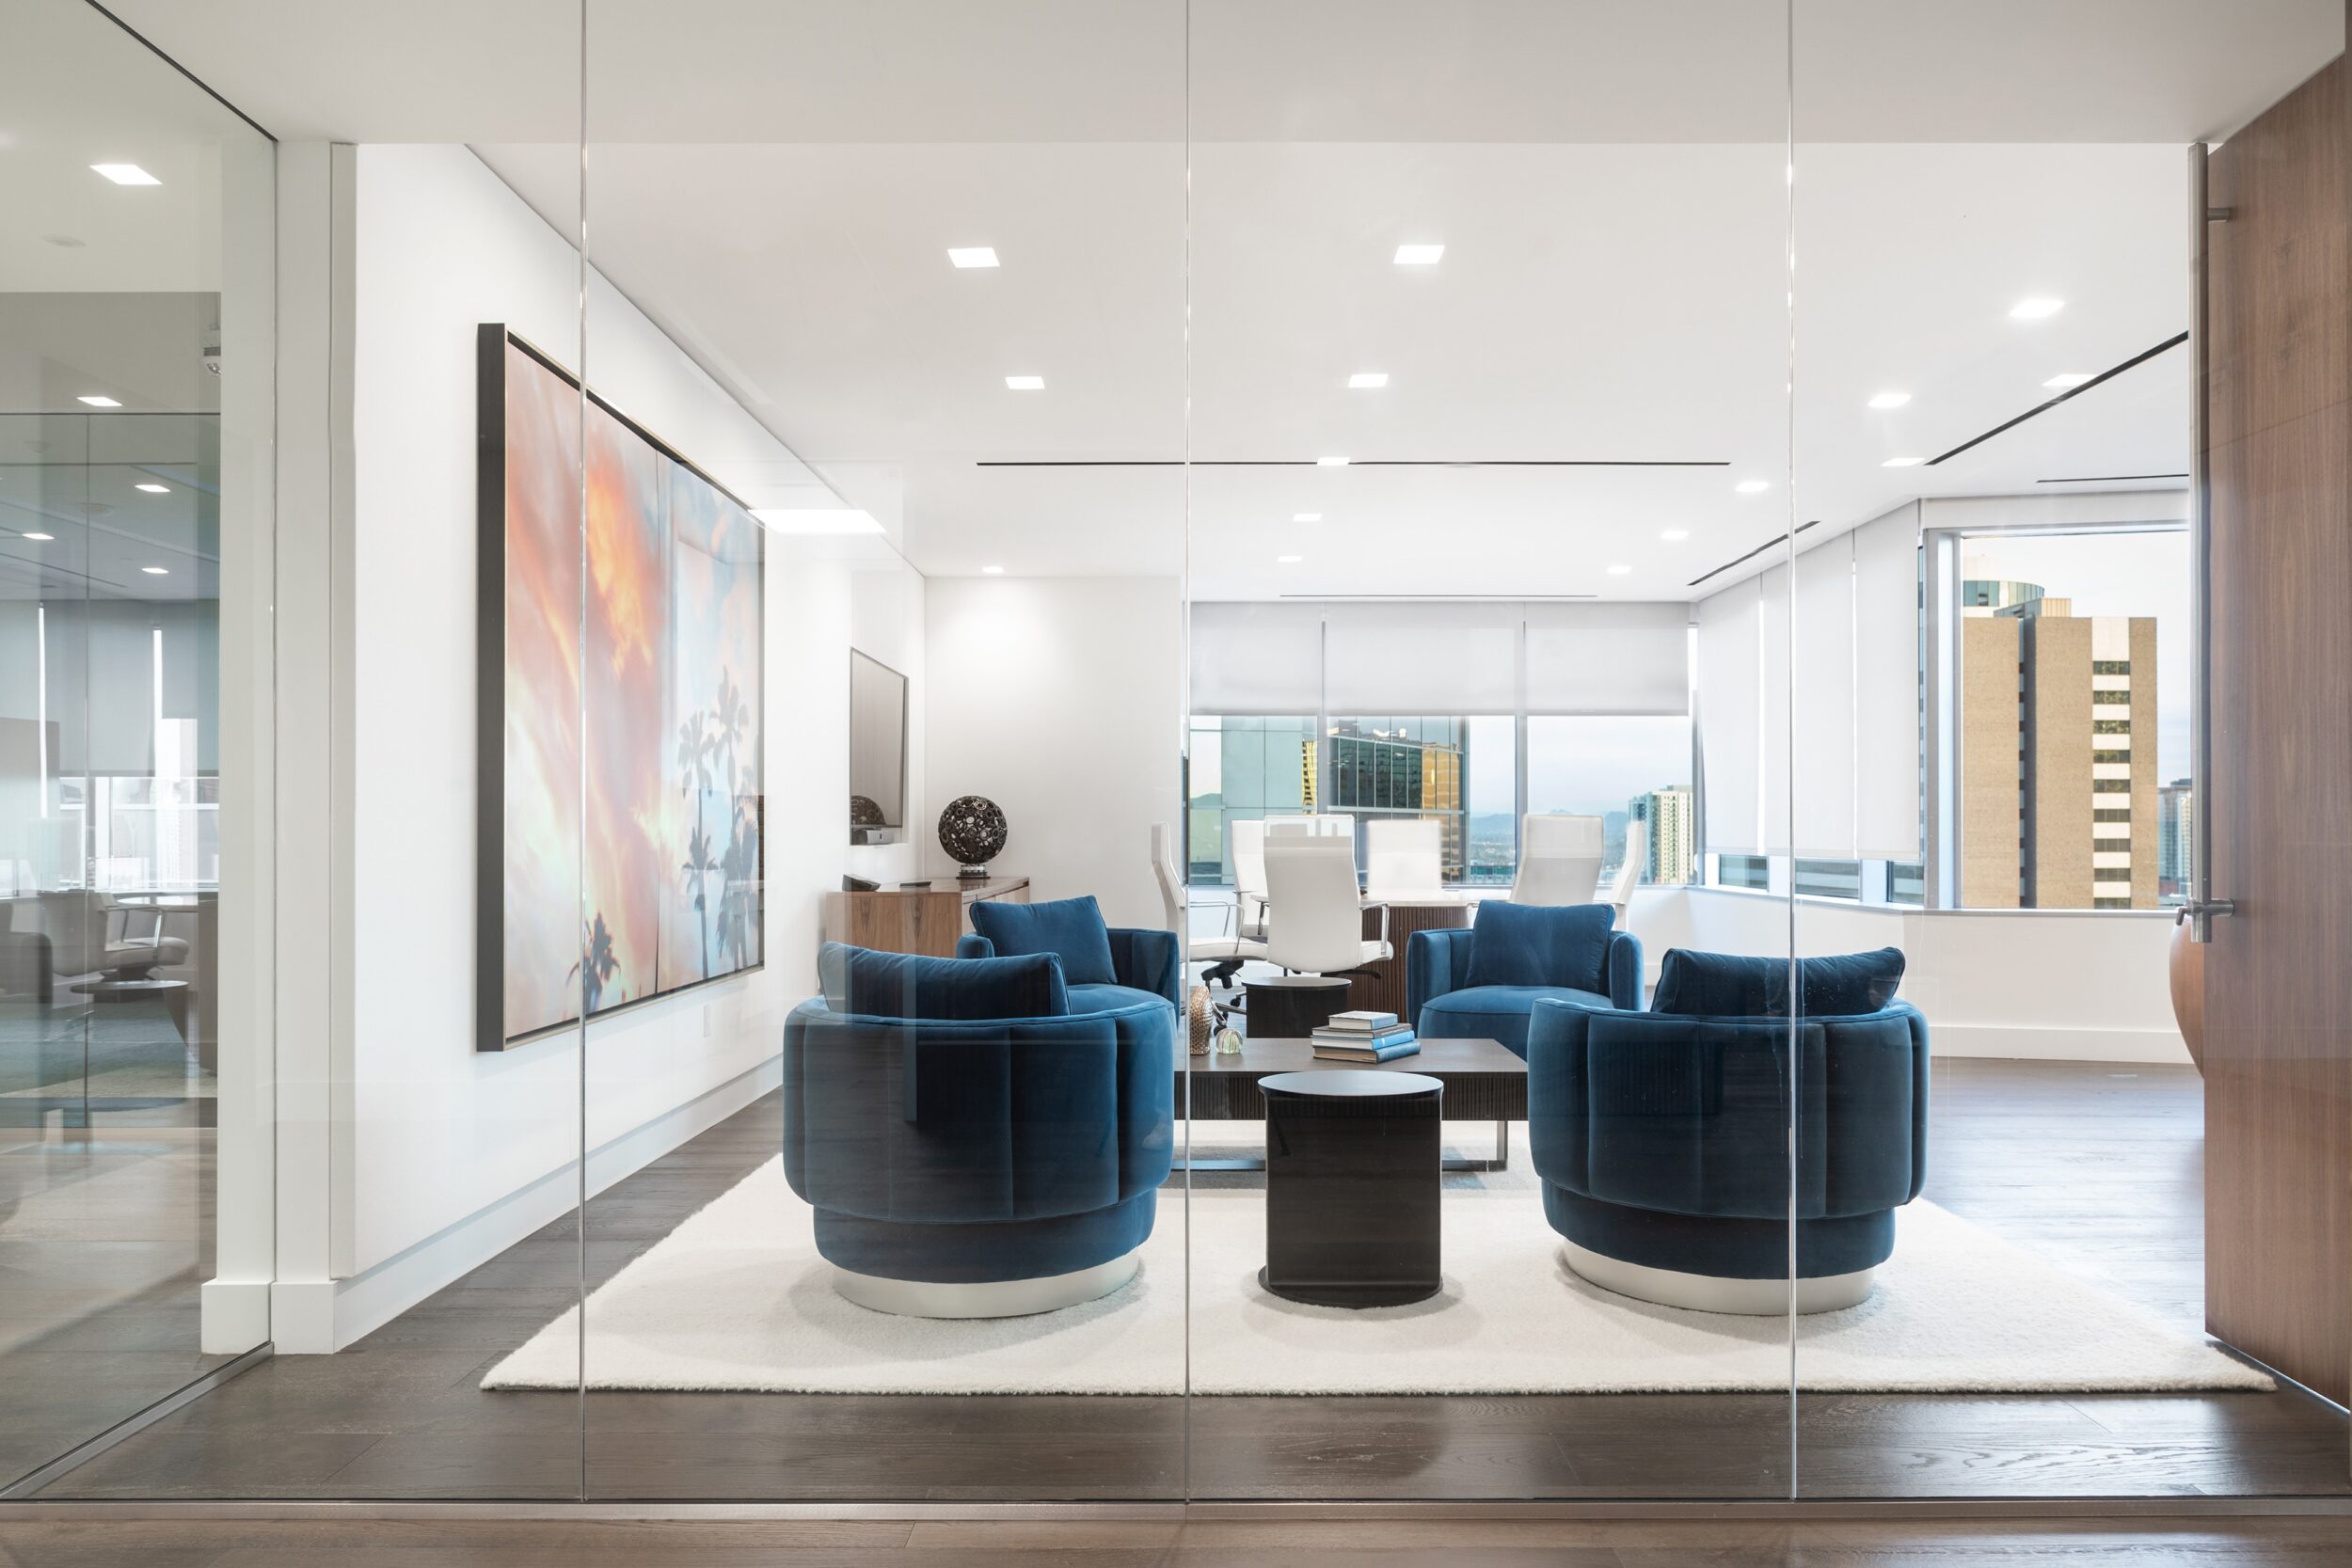
C-Suite 14th Floor Remodel
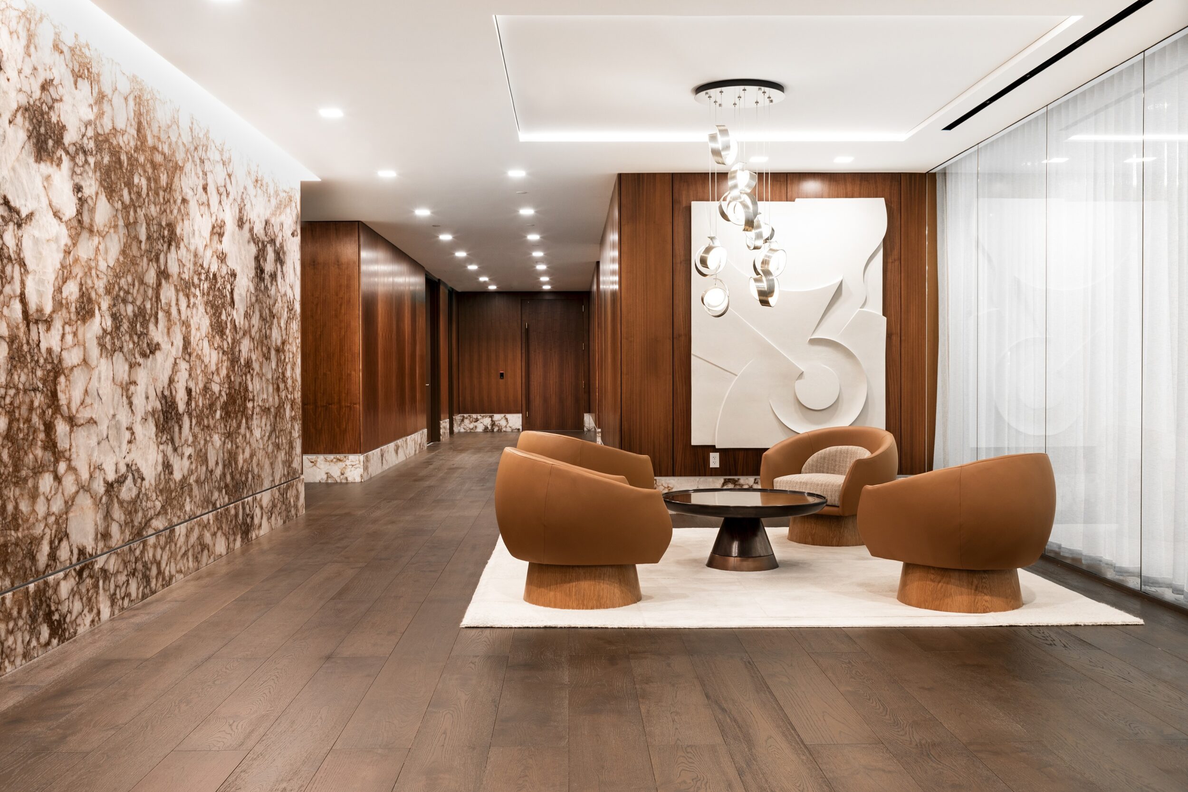
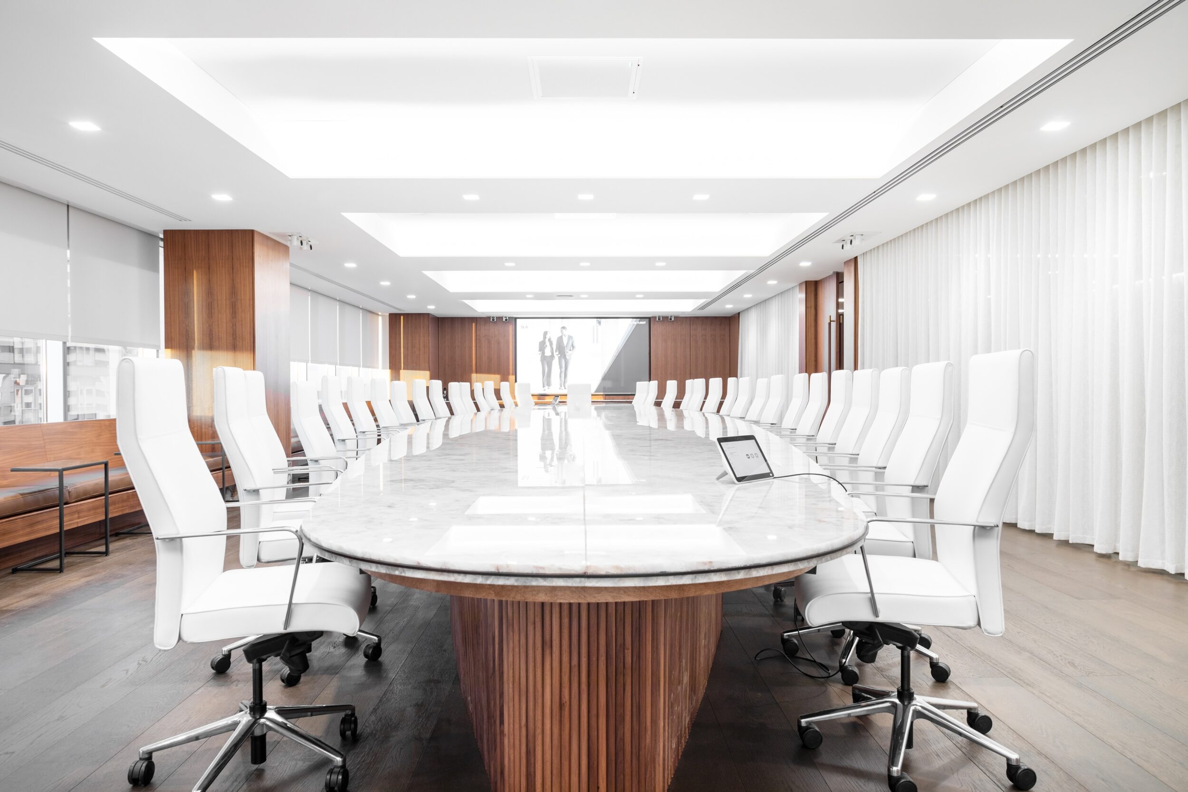
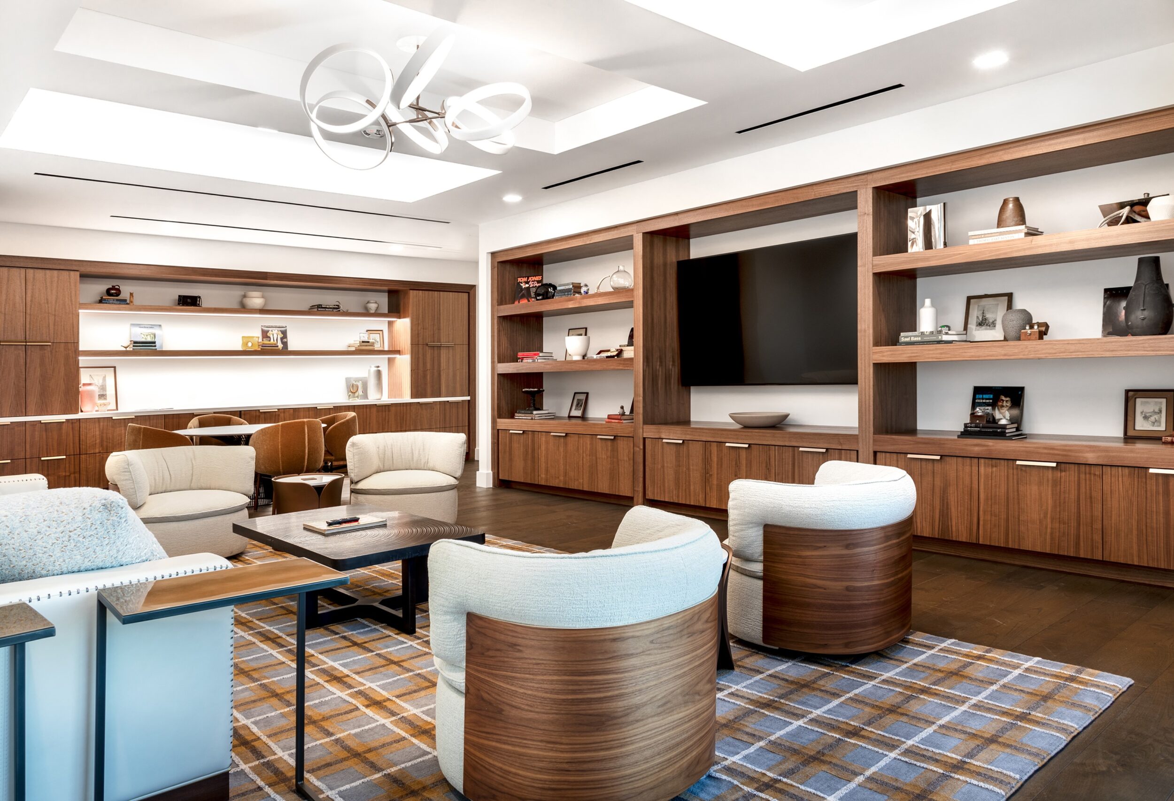
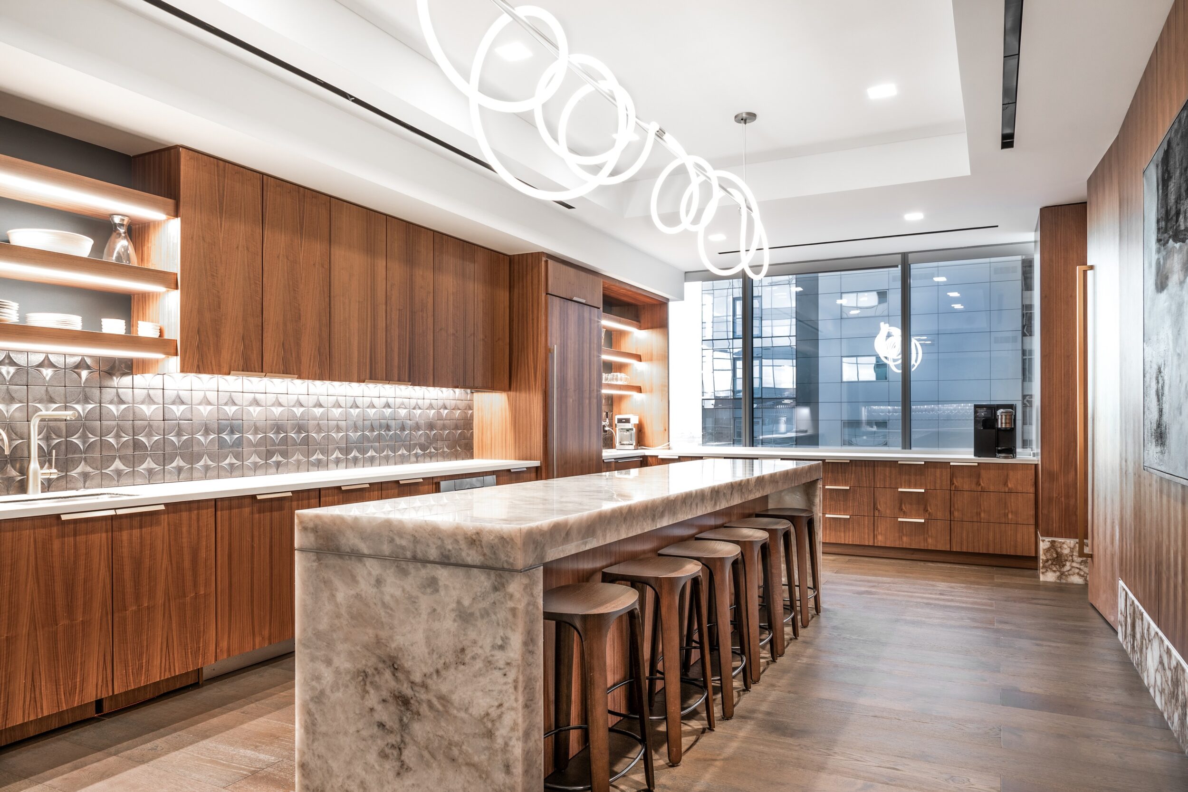
SLC provided general contracting and construction management services to deliver this 23,475 SF, high-end, C-Suite office tenant improvement featuring expansive conference spaces, private offices, collaborative lounges, and upgraded support areas. The project included premium finishes, integrated lighting, and advanced AV systems, requiring detailed coordination and quality control. Located on an upper floor of an occupied, mixed-use tower, the project required careful material logistics and close coordination with building management and neighboring tenants.
- Location Phoenix, AZ
- Size 23,475 SF
- Architect Anne Snead
- Completion Date September 2024